
Views

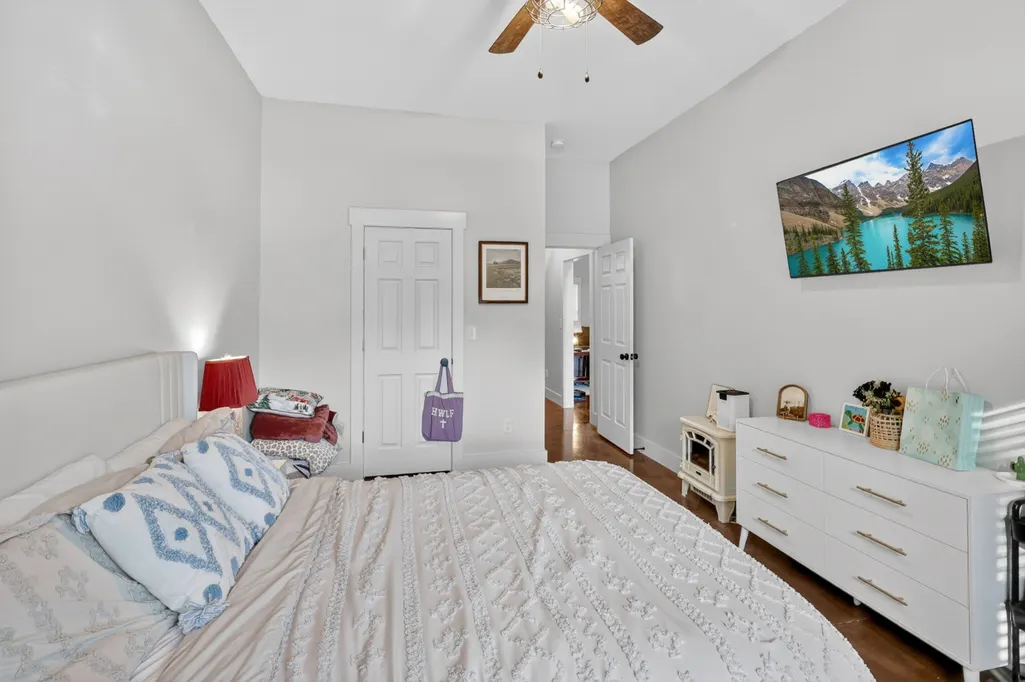
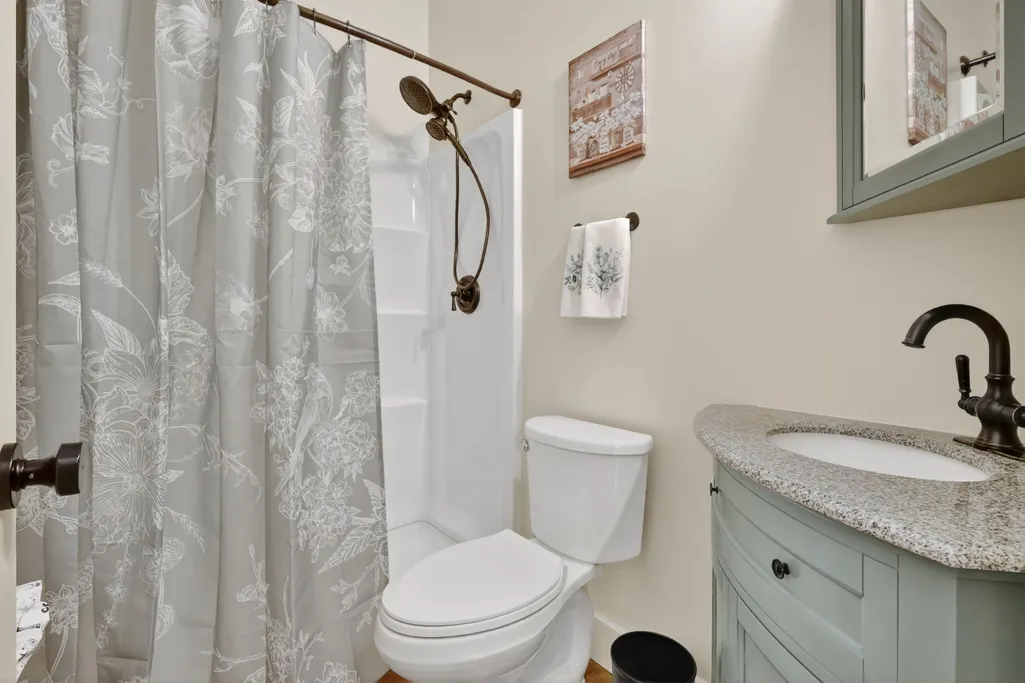
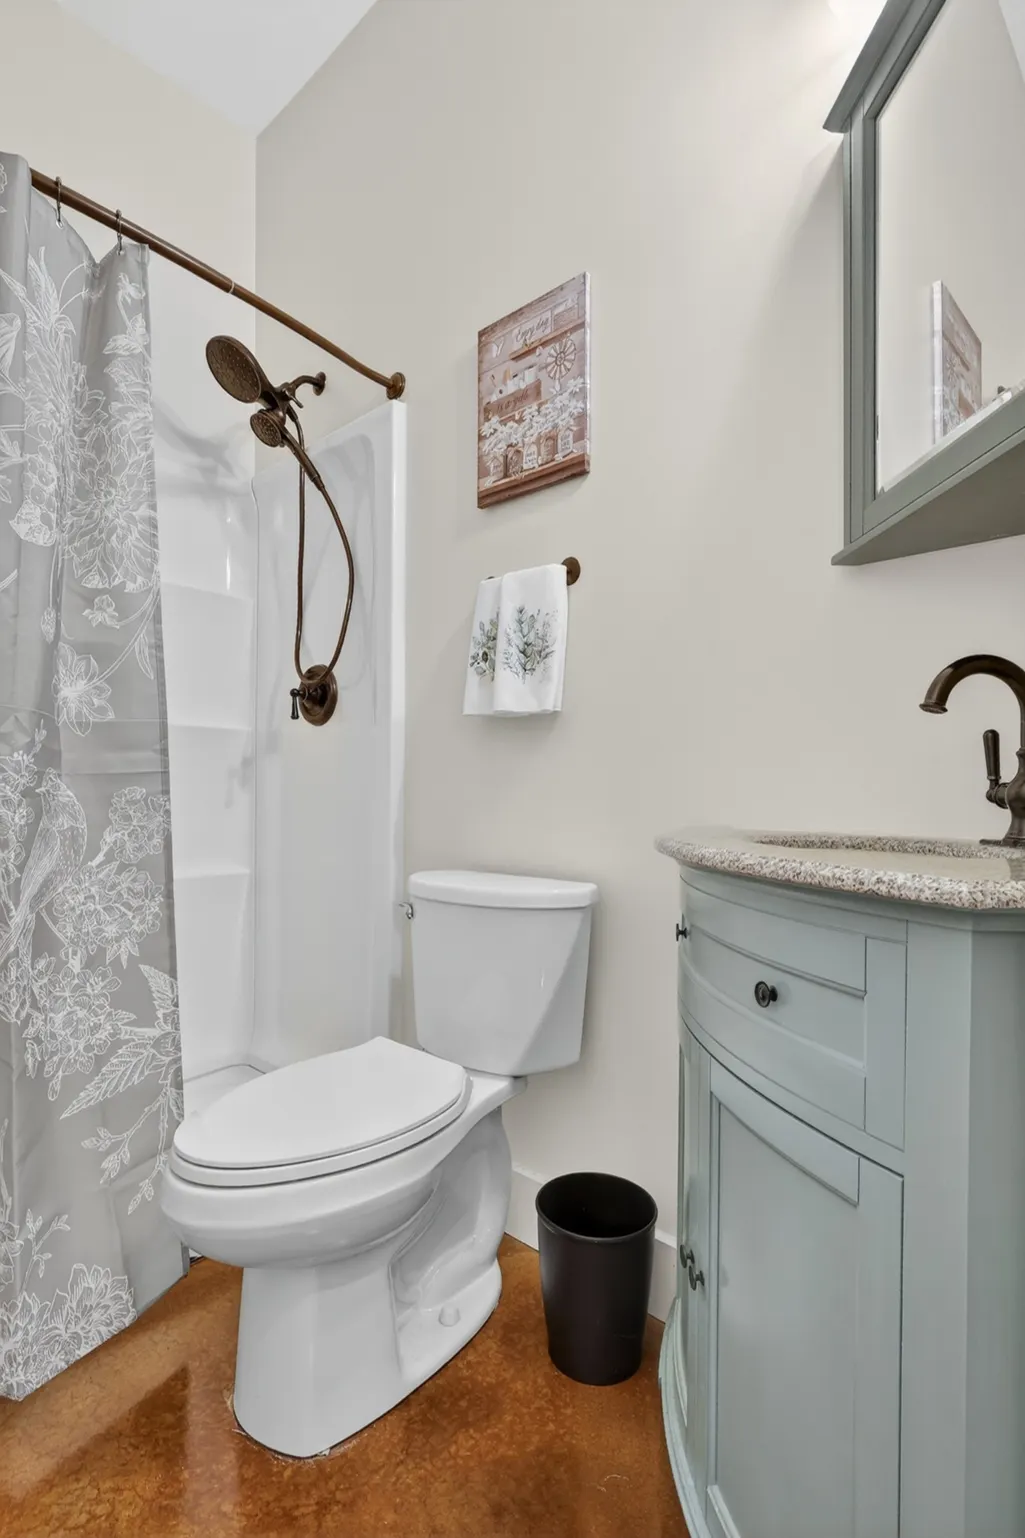
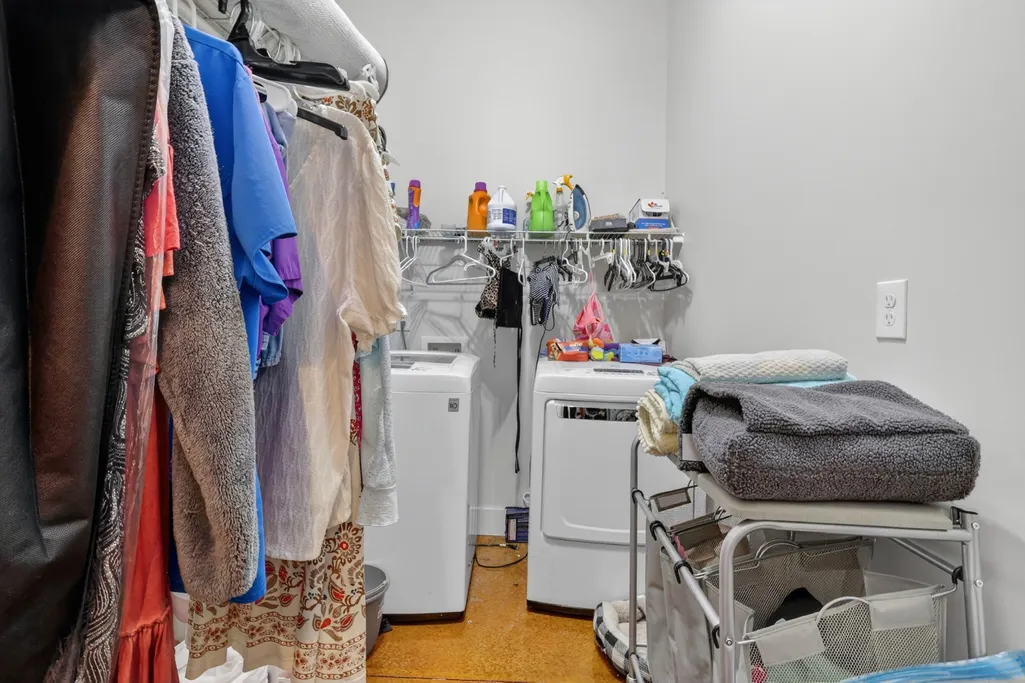
Address
142 Mount Vernon Rd, Bethpage, TN
Price
$ 504,900
Property Attributes
- MLS#3513711
- TypeSingle Family
- Listing Status Active
- CountySUMNER
- CityBethpage
- NeighborhoodEvans Property
- Zip37022
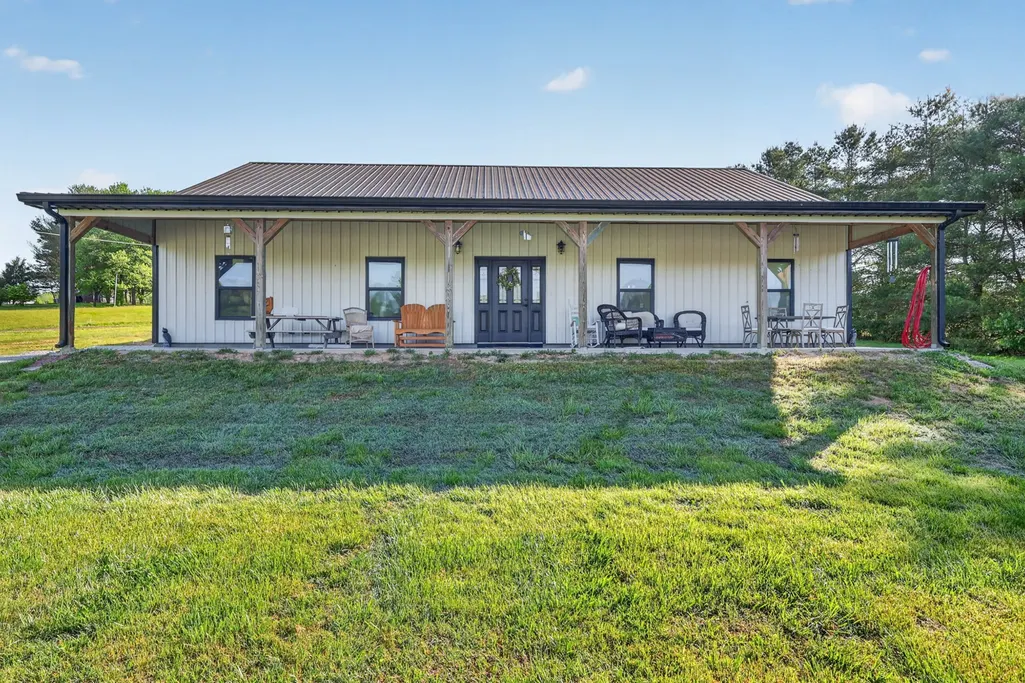
- StyleBarndominium
- Year Built2021
- Taxes$ 1962
- Price$ 504,900
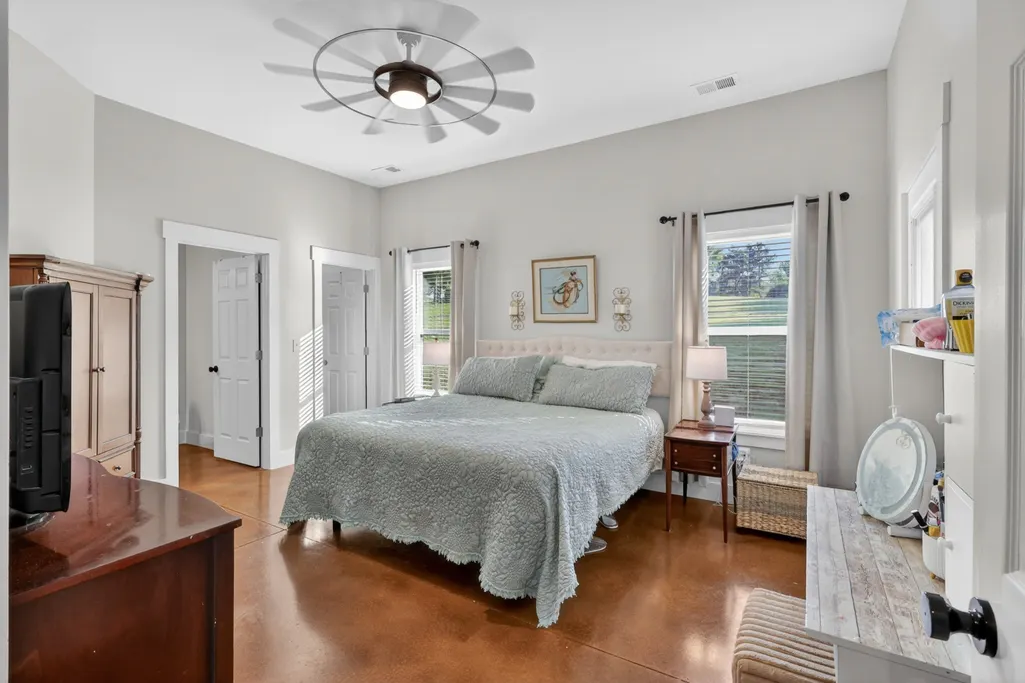
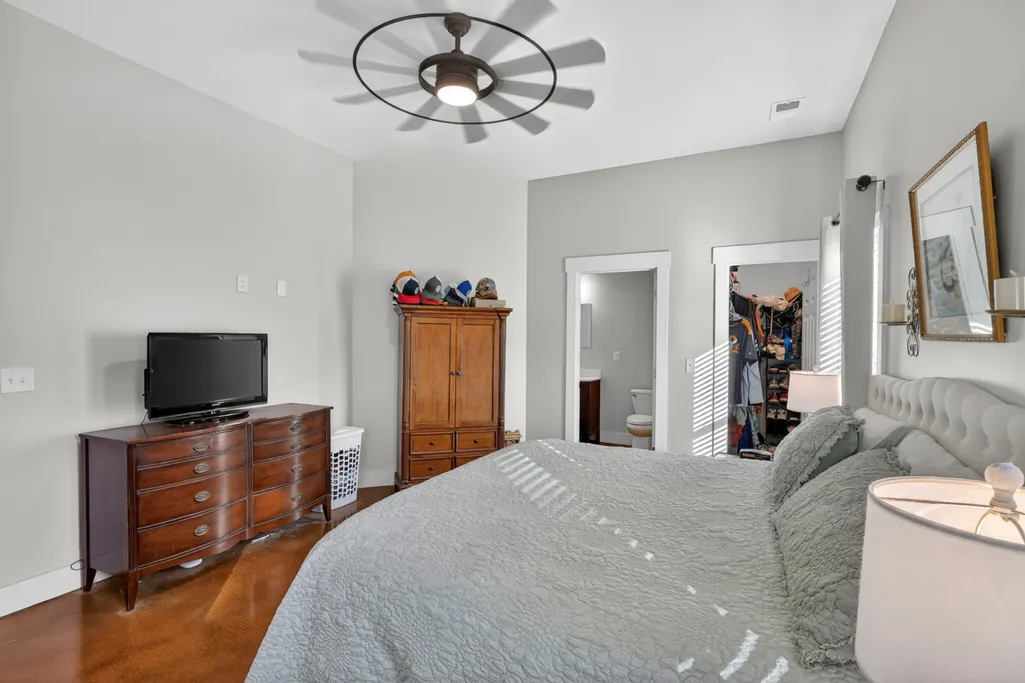
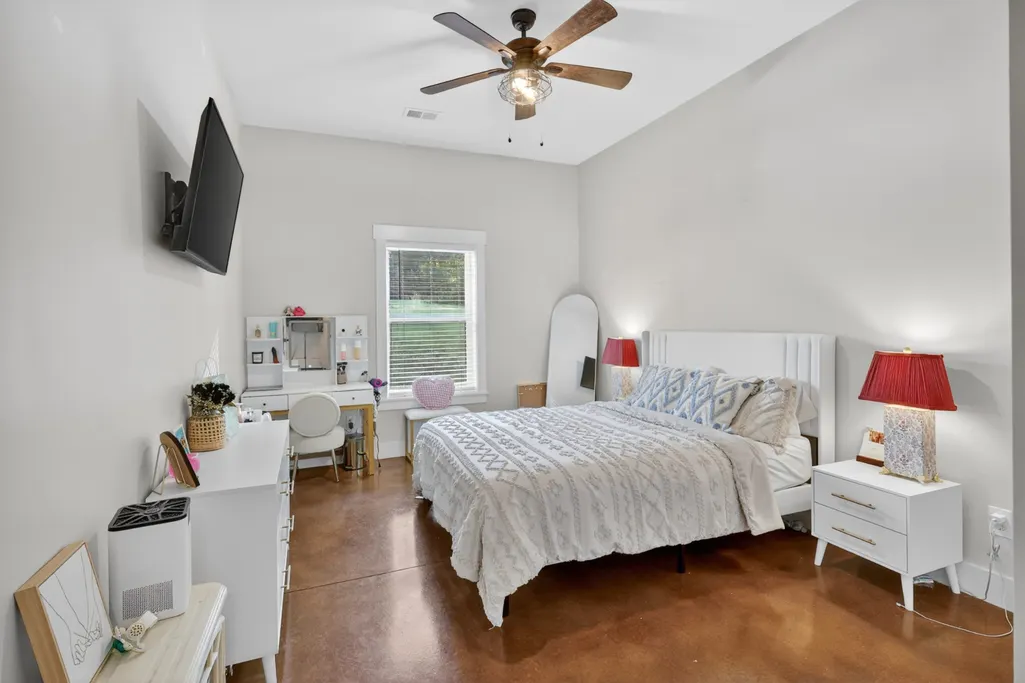
- Bedrooms3
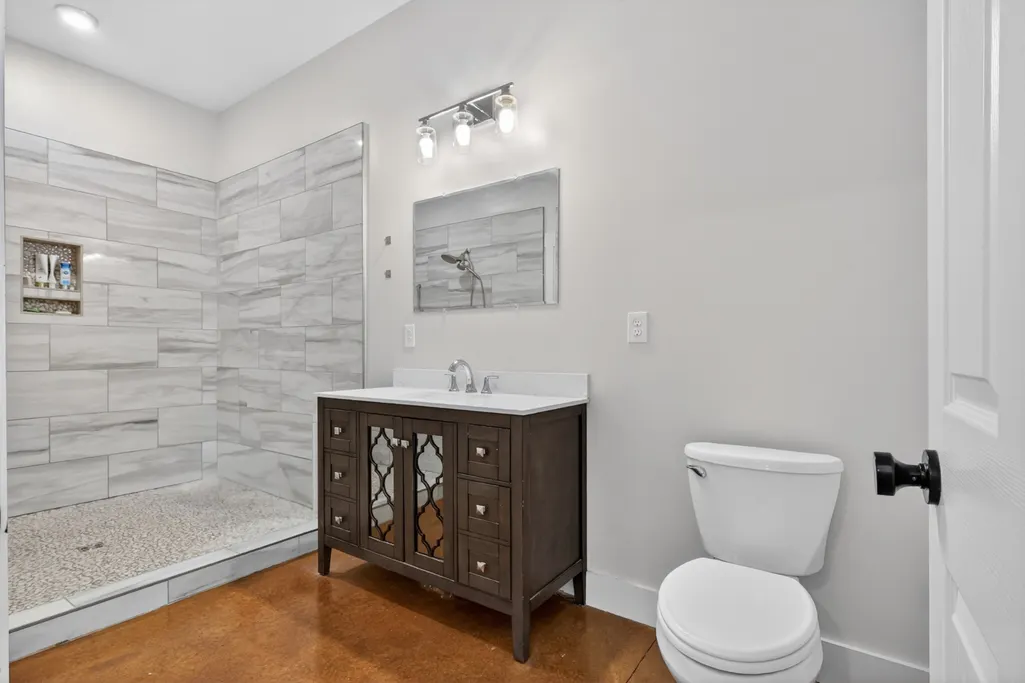
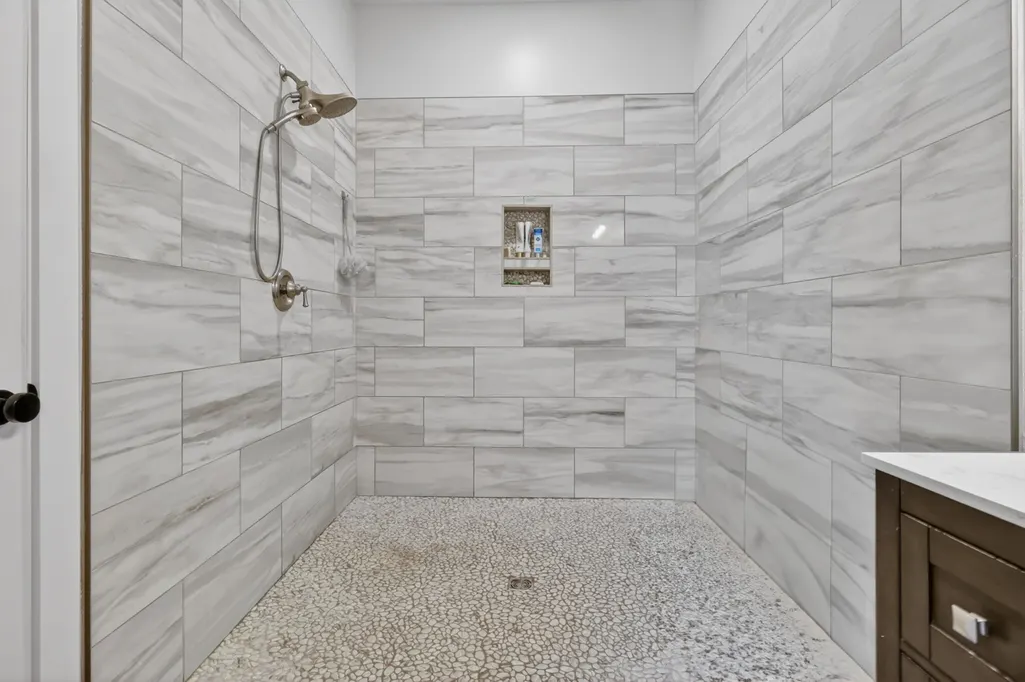
- Full Bathrooms2
- Half Bathrooms0
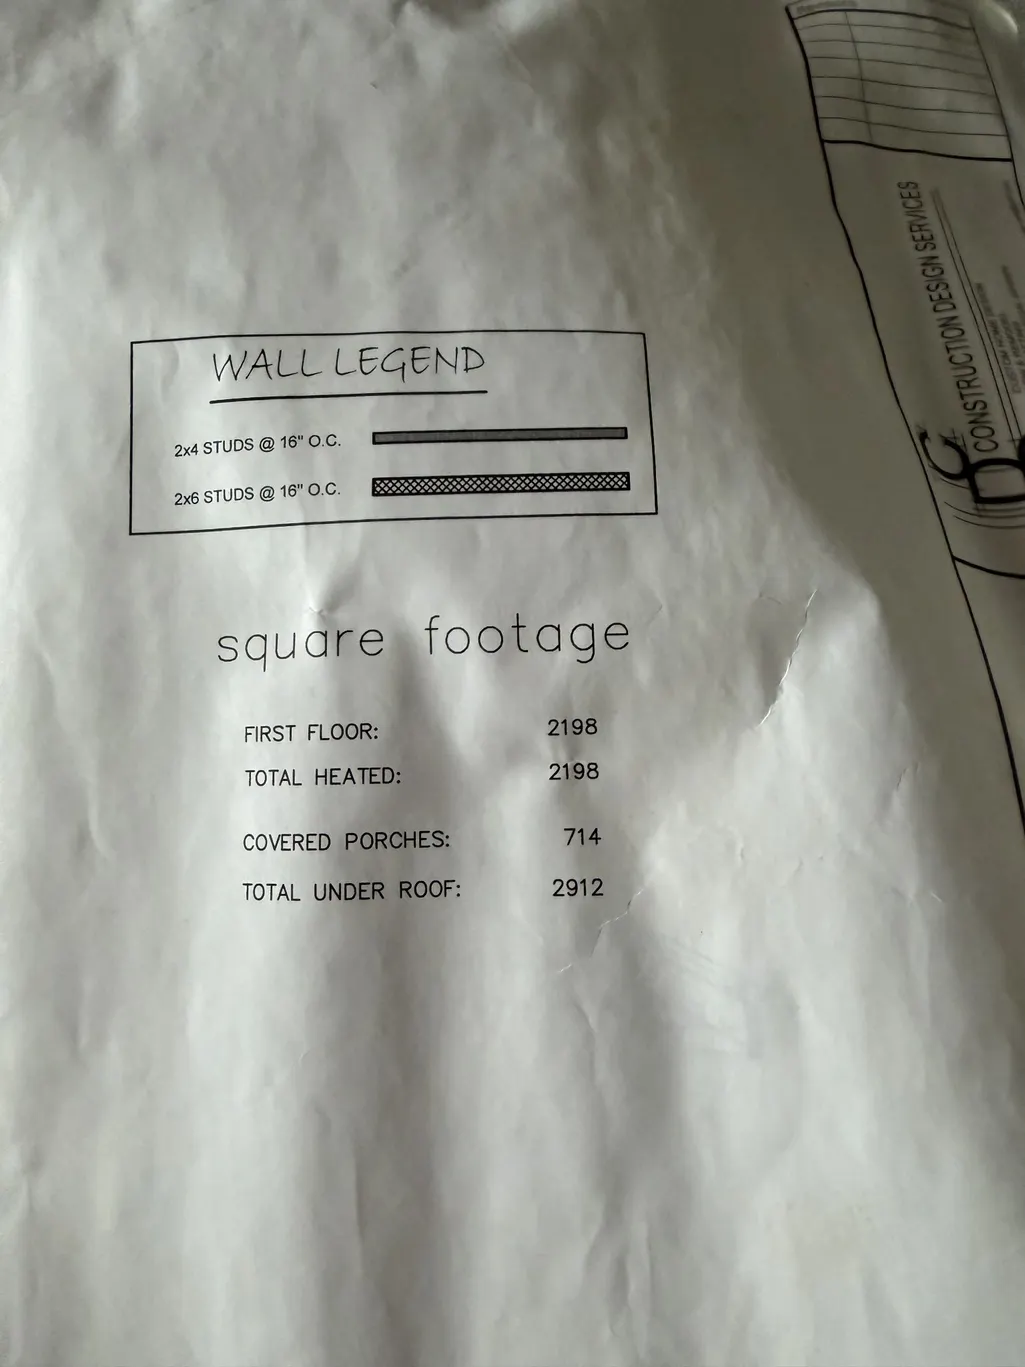
- Sqr Footage1736
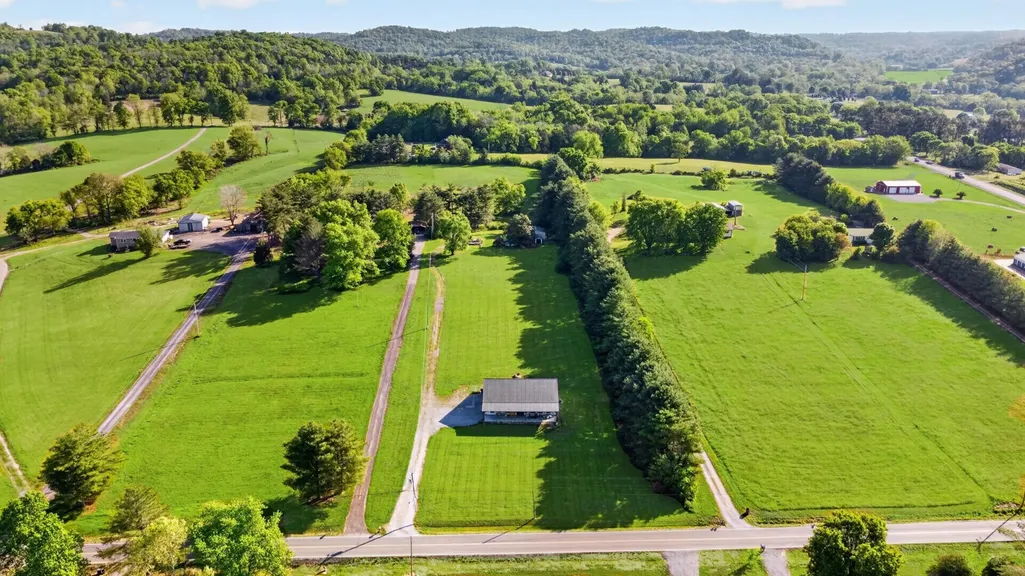
- Lot Size5 Acres
Data Source:
Listing courtesy of RealTracs MLS as distributed by MLS GRID
Property Description
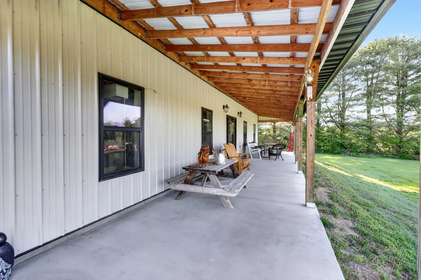
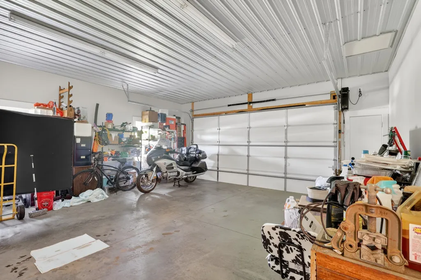
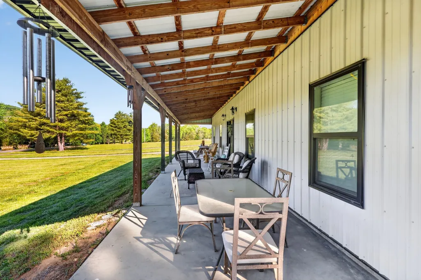
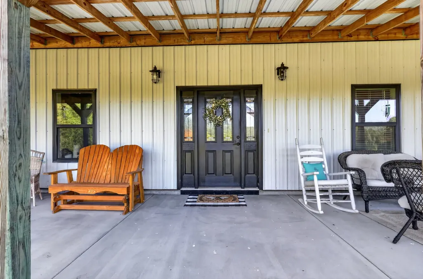
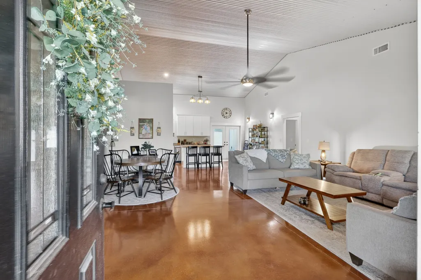
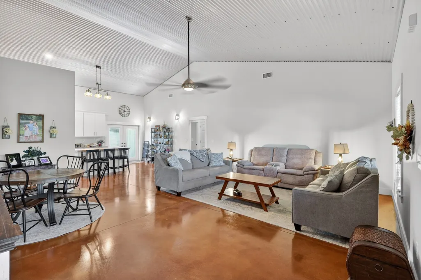
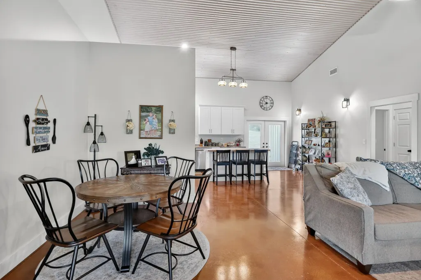
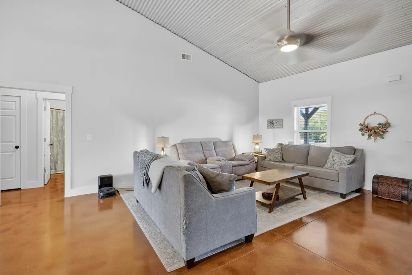
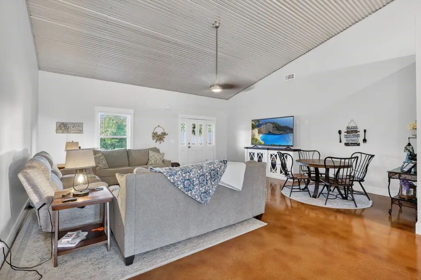
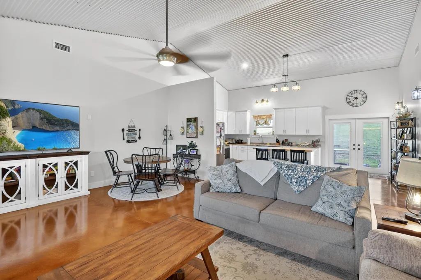
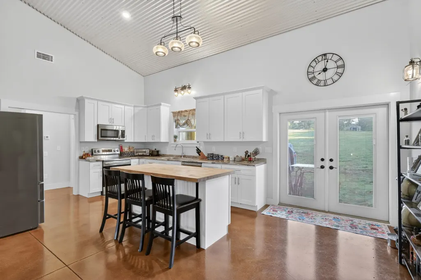
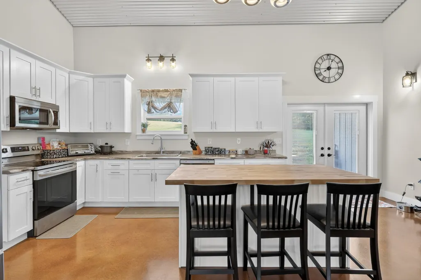
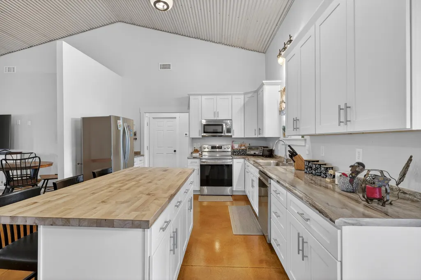
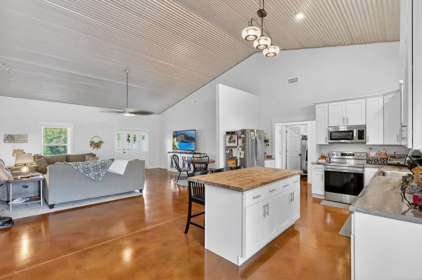
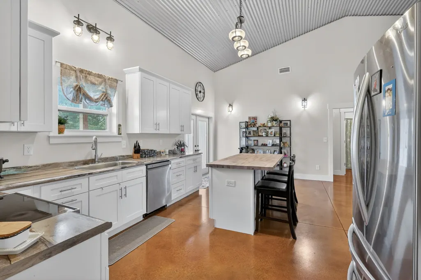
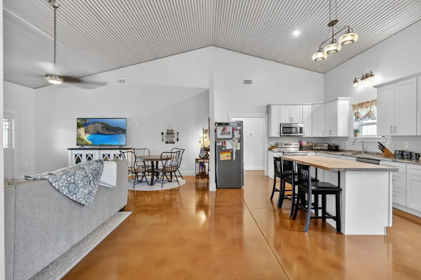
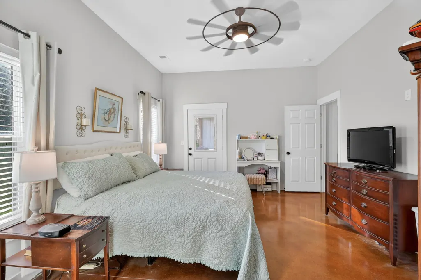
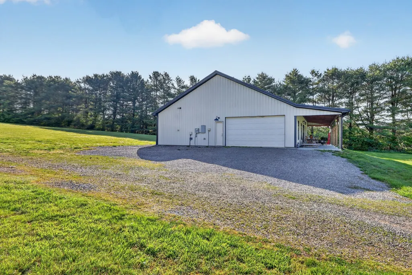
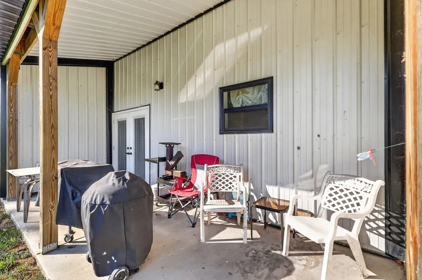
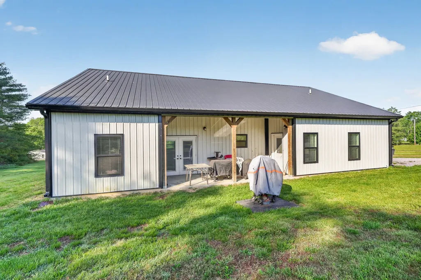
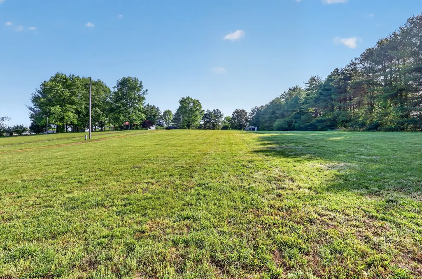
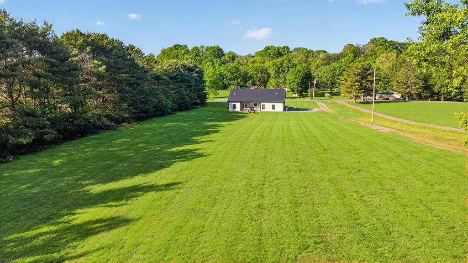
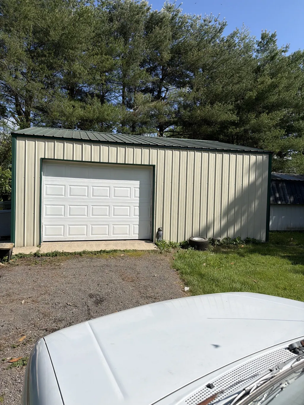
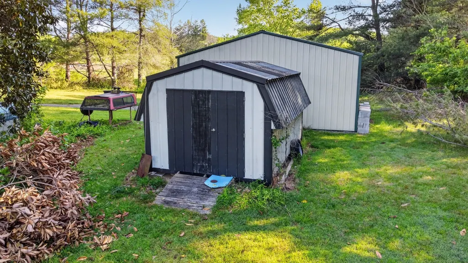
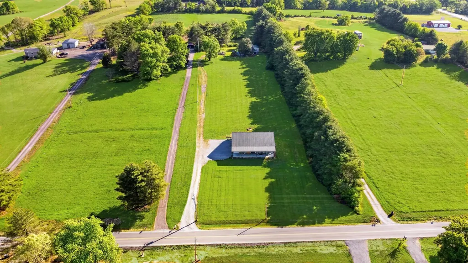
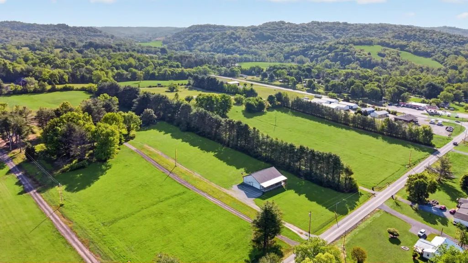
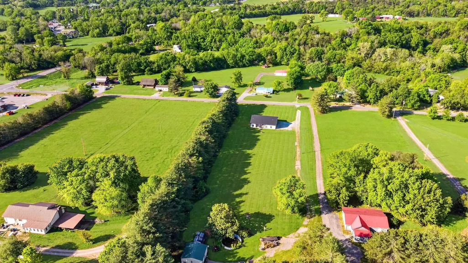
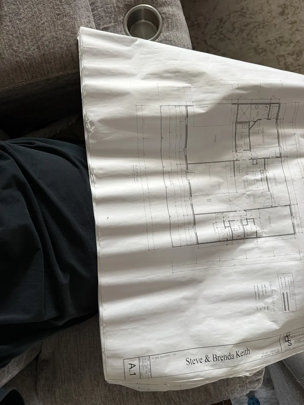
Welcome to peaceful country living at its finest! Nestled on 5 beautiful rolling acres, this unique site-built pole barn style home at 142 Mount Vernon Road offers the perfect blend of rustic charm and refined modern living. Boasting 1,736 square feet, this BEAUTIFUL, modern, and elegant home features an open-concept design filled with natural light, and beautiful stained concrete flooring. The stunning kitchen and great room are the heart of the home, showcasing soaring corrugated metal ceilings that create a striking architectural statement while enhancing the spacious feel—perfect for both relaxing and entertaining. Step outside and enjoy the expansive acreage, offering endless possibilities—from a mini-farm or garden to simply soaking in the peaceful, scenic surroundings and privacy. In addition to the home, you’ll find a 24x24 shop with electricity, ideal for a workshop, hobbies, or extra storage. A 10x14 storage building provides even more space for tools, equipment, or outdoor essentials. Experience quiet mornings, wide-open views, and the freedom of country living, all while being just a short drive to nearby conveniences. FYI, the back lot is still equipped from the previous mobile home with ELECTRIC, SEPTIC, AND WATER!!! Great for an additional shop / etc. If you’re looking for space, style, and serenity—this one checks every box!
| Elementary School | Middle School | High School |
|---|---|---|
| Bethpage Elementary | Westmoreland Middle School | Westmoreland High School |
| Price History | |
|---|---|
| 8/16/2026 | Listed $504,900 |
General Features
| Living Area | 1736 |
|---|---|
| Sewer | Septic Tank |
| Heating | Central,Electric |
| Cooling | Central Air,Electric |
| Utilities | Electricity Available,Water Available |
| Possession | Close Of Escrow |
| Roof | Metal |
| Appliances | Built-In Electric Oven,Built-In Electric Range,Dishwasher,Microwave |
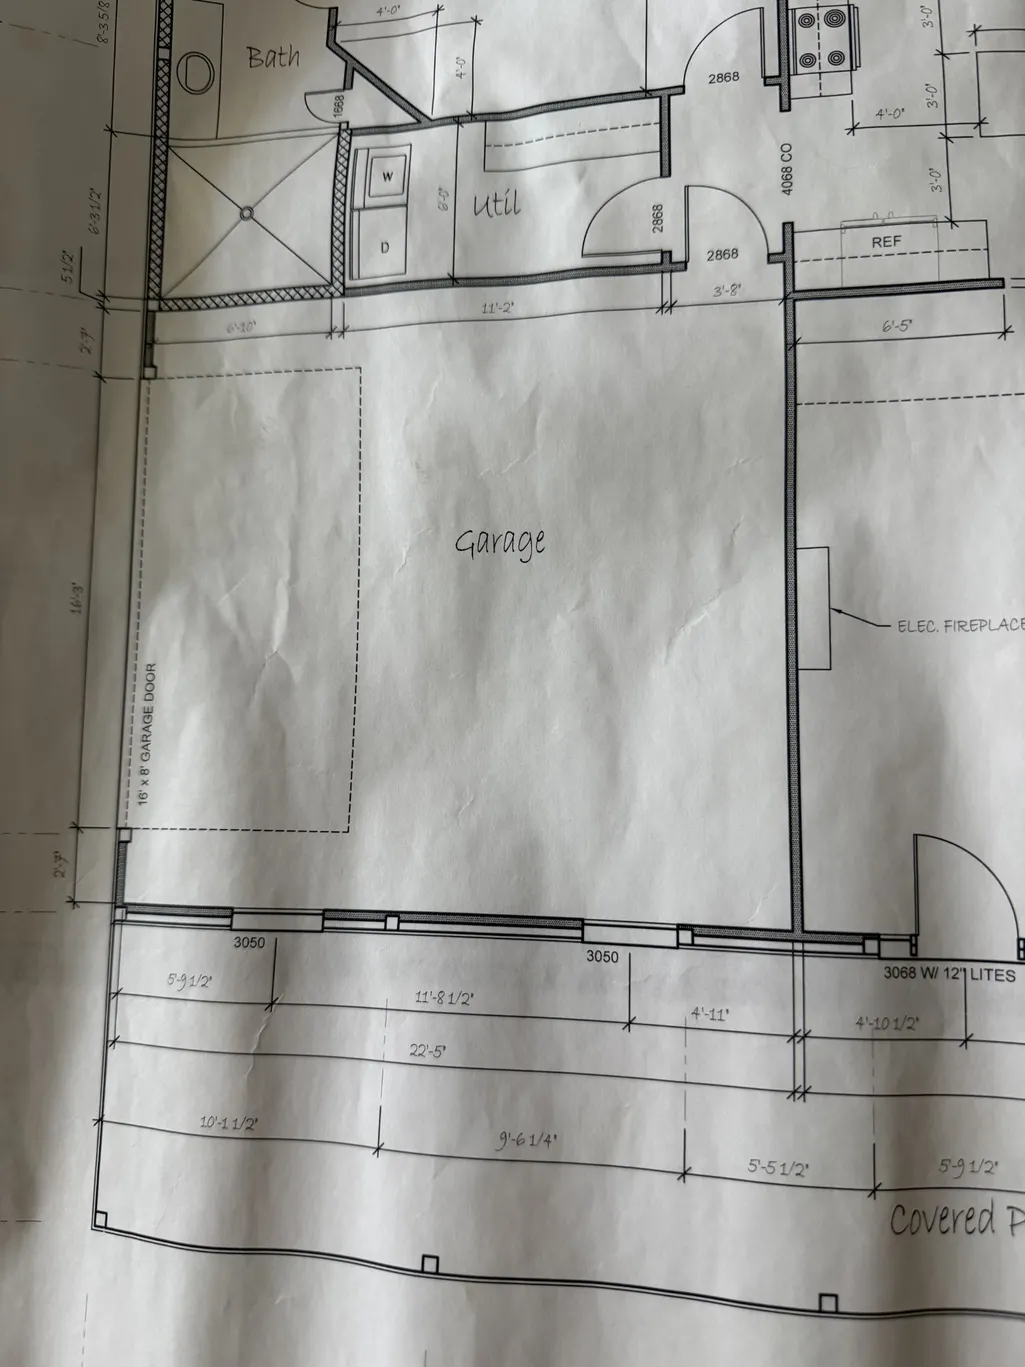
| Garage Spaces | 2 |
| Patio/Porch Features | Porch,Covered,Patio |
| Architectural Style | Barndominium |
| Security Features | Carbon Monoxide Detector(s),Smoke Detector(s) |
| Construction Materials | Other |
| Pets Allowed | Yes |
| Year Built | 2021 |
| Stories Count | 1 |
| Topography | Level |
| Levels | One |
| Property Subtype | Single Family Residence |
| County | Sumner County,TN |
| New Construction | No |
| Property Type | Residential |
| Attached Garage | No |
| Subdivision Name | Evans Property |
| Garage Y/N | Yes |
| Full Baths | 2 |
| Status | Active |
| Directions | From Gallatin,From US-31E / NE Broadway,Go 10 miles,and turn left onto Mt Vernon Rd. 142 Mount Vernon Rd is .2 miles on the right. |
| High School | Westmoreland High School |
| City | Bethpage |
| Senior Community Y/N | No |
| Open Parking Spaces | 4 |
| Lot Size Units | Acres |
| Elementary School | Bethpage Elementary |
| Property Attached Y/N | No |
| Year Built Details | Existing |
| Tax Annual Amount | 1962 |
| Middle/Junior High School | Westmoreland Middle School |
| Building Area Units | Square Feet |
| Living Area Units | Square Feet |
| Standard Status | Active |
Interior Features
| Interior Amenities | Ceiling Fan(s),High Ceilings,Open Floorplan,High Speed Internet |
|---|---|
| Basement | None |
| Flooring | Concrete |
| Air Conditioning Y/N | Yes |
| Heating Y/N | Yes |
| Above Grade Finished Area | 1736 |
| Laundry Features | Electric Dryer Hookup,Washer Hookup |
| Total Bedrooms | 3 |
| Main Level Bedrooms | 3 |
| Below Grade Finished Area Unit Type | Square Feet |
| LivingAreaSource | Assessor |
| Below Grade Finished Area Source | Assessor |
| Above Grade Finished Area Source | Assessor |
| Above Grade Finished Area Unit Type | Square Feet |
| Total Baths | 2 |
Exterior Features
| Parking Features | Garage Door Opener,Garage Faces Side |
|---|---|
| Lot Features | Level |
| Water Source | Public |
| Total Parking | 6 |
| Lot Size Area | 5 |
| Building Area Total | 1736 |
| Lot Size Acres | 5 |
| Lot Size Source | Assessor |
| Waterfront Y/N | No |
| Covered Spaces | 2 |
Amenities
- Foreclosure
- Views
- Short Sale
- New Construction
- Adult 55+
- Lease To Own
- No HOA Fees
- Furnished
- Primary On Main
- Air Conditioning
- Seller Finance
- Green
- Fixer Upper
- Horse
- Golf
- Fireplace
- Deck
- Garage
- Basement
- Pool
Property vs Single Family Average in 37022
Price
Taxes
Year Built
Visits
 The data relating to real estate for sale on this web site comes in part from the Internet Data Exchange Program of RealTracs Solutions as distributed by MLS Grid. Real estate listings held by brokerage firms other than WEICHERT, REALTORS® - Home Pros are marked with the Internet Data Exchange Program logo or thumbnail logo and detailed information about them includes the name of the listing brokers.
