
Price Reduction - Views



Address
216 Zoder Drive, Gatlinburg, TN
Price
$ 499,000
Property Attributes
- MLS#3531279
- TypeSingle Family
- Listing Status Active
- CountySEVIER
- CityGatlinburg
- NeighborhoodScenic View
- Zip37738
- StyleChalet
- Year Built1975
- Taxes$ 607
- Price$ 499,000
- Bedrooms3
- Full Bathrooms2
- Half Bathrooms0
- Sqr Footage1904
- Lot Size0.3 Acres
Data Source:
Listing courtesy of RealTracs MLS as distributed by MLS GRID
Property Description
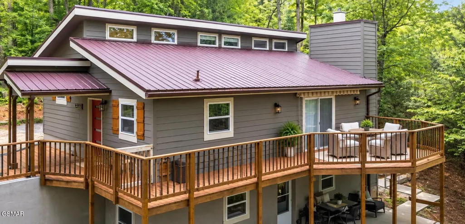
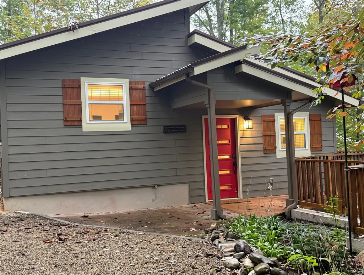
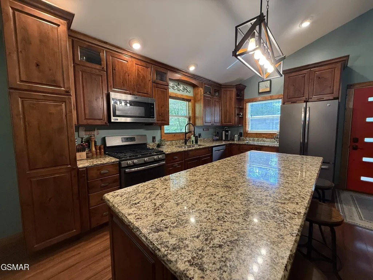
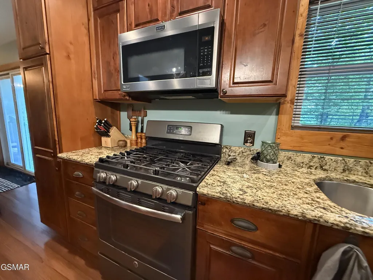
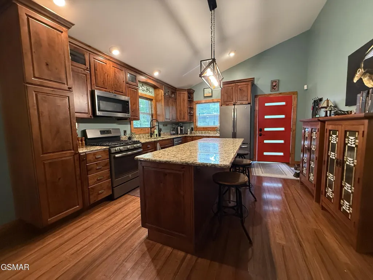
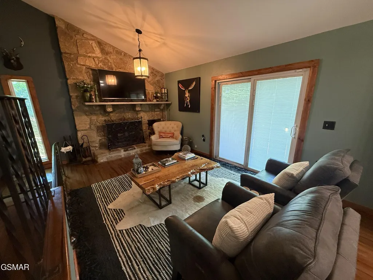
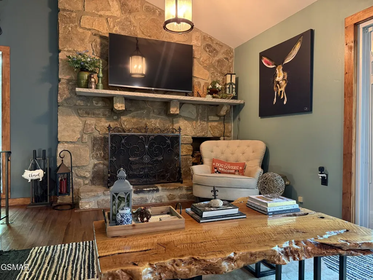
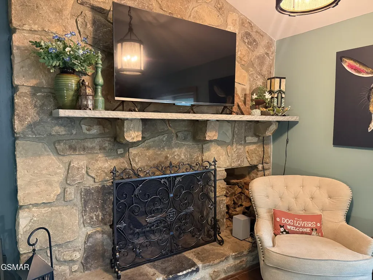
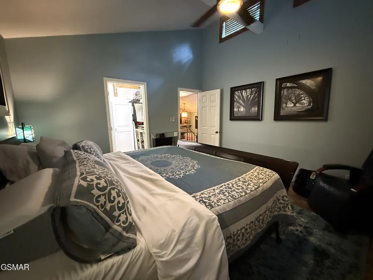
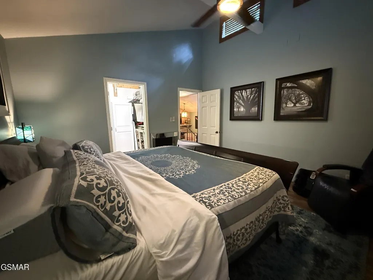
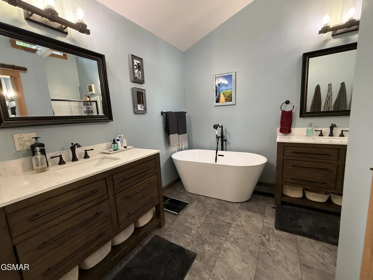
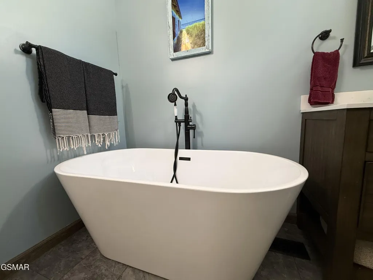
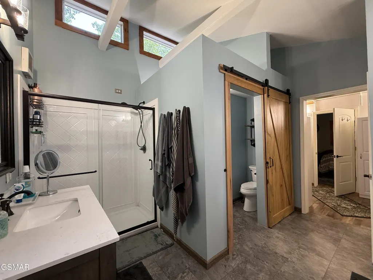
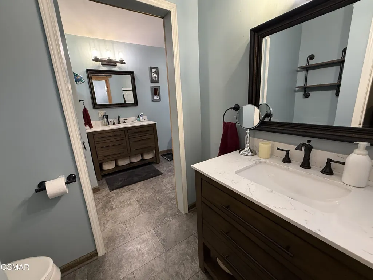
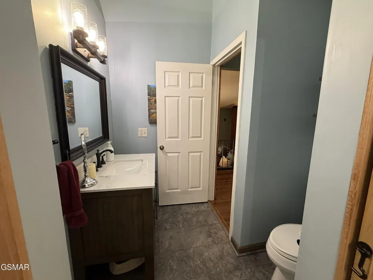
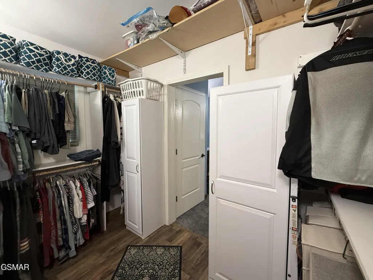
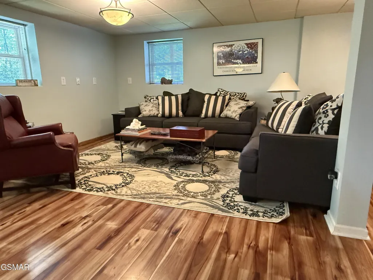
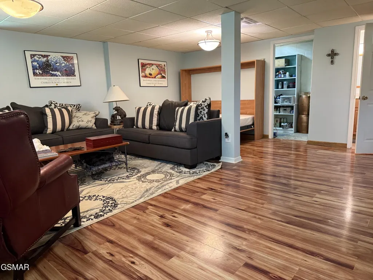
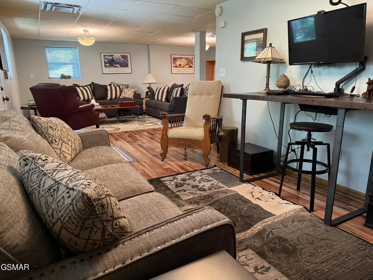
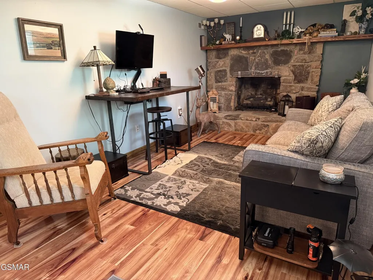
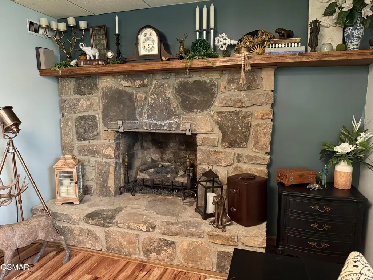
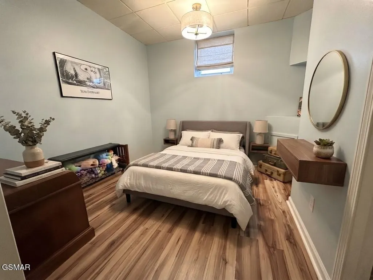
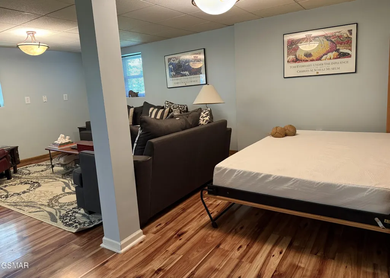
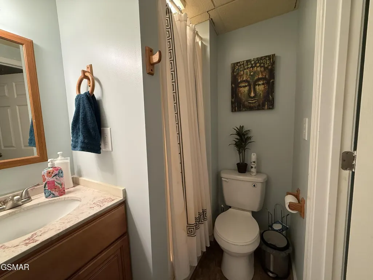
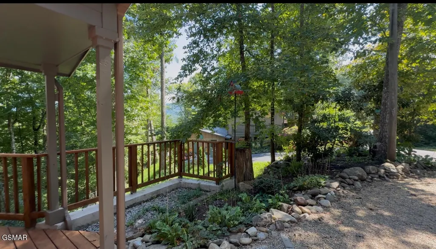
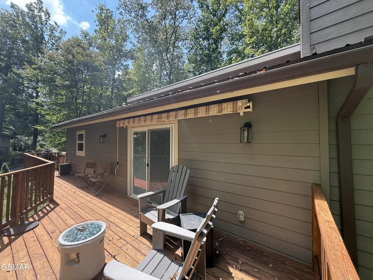
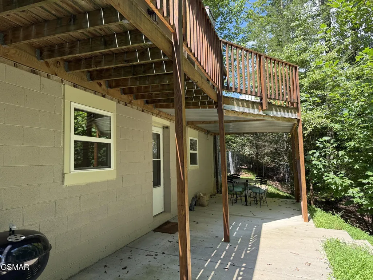
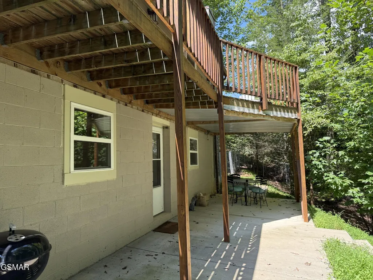
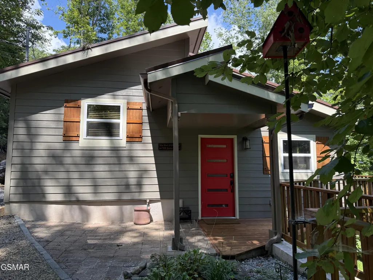
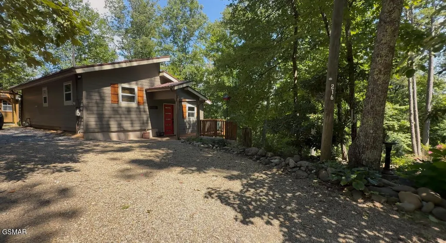
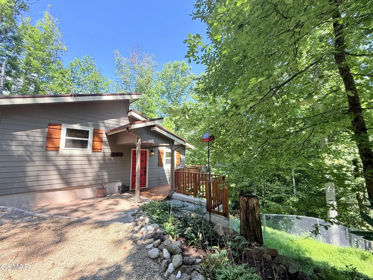
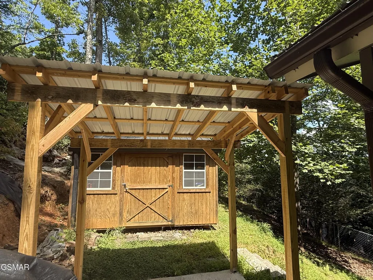
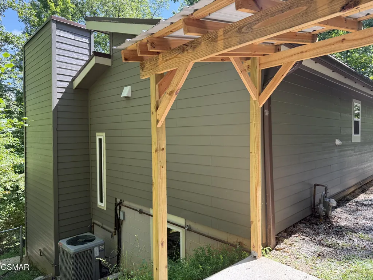
Modern Smoky Mountain Chalet – Move-In Ready! The unique tri-level chalet design with open- concept, vaulted ceilings, & natural stone wood burning fireplace, is the ideal blend of comfort & timeless aesthetic. The Chefs Kitchen is outfitted with sleek stainless appliances, solid surface countertops, gorgeous hickory cabinets, and a large island for added seating & prep space. The primary suite features a spacious walk-in closet and an updated en-suite bath complete with double vanities, a soaker tub, and large walk-in shower. The lower-level bonus space is perfect for entertaining guests, featuring a natural stone gas fireplace, large living area, bedroom, bathroom, and extra storage room. It also includes a hidden Murphy bed for extra sleeping capacity and offers direct walk-out access to the outdoors Relax on the spacious deck, host on the patio, or enjoy the large fenced backyard. Built to last with durable Hardi-board siding and a sturdy metal roof. Includes a covered carport (ideal for a motorcycle or gear), two detached storage buildings, ample parking, and easy access from a publicly maintained road. Tucked away at the end of a quiet dead-end street, this property offers incredible privacy while being within walking distance to Mills Park, local schools, East Parkway, and moments from the historic Glades Arts & Crafts Community. Zoned for private residential use only, it's an ideal full-time home or mountain getaway! Watch the video tour in the listing and schedule your private tour today!
| Price History | |
|---|---|
| 9/2/2026 | Listed $515,000 |
| 9/19/2026 | 1$510,000 |
| 9/28/2026 | 3$499,000 |
General Features
| Living Area | 1904 |
|---|---|
| Sewer | Public Sewer |
| Heating | Central,Electric,Heat Pump,Other |
| Cooling | Central Air,Other |
| Utilities | Electricity Available,Water Available |
| Possession | Close Of Escrow |
| Roof | Metal |
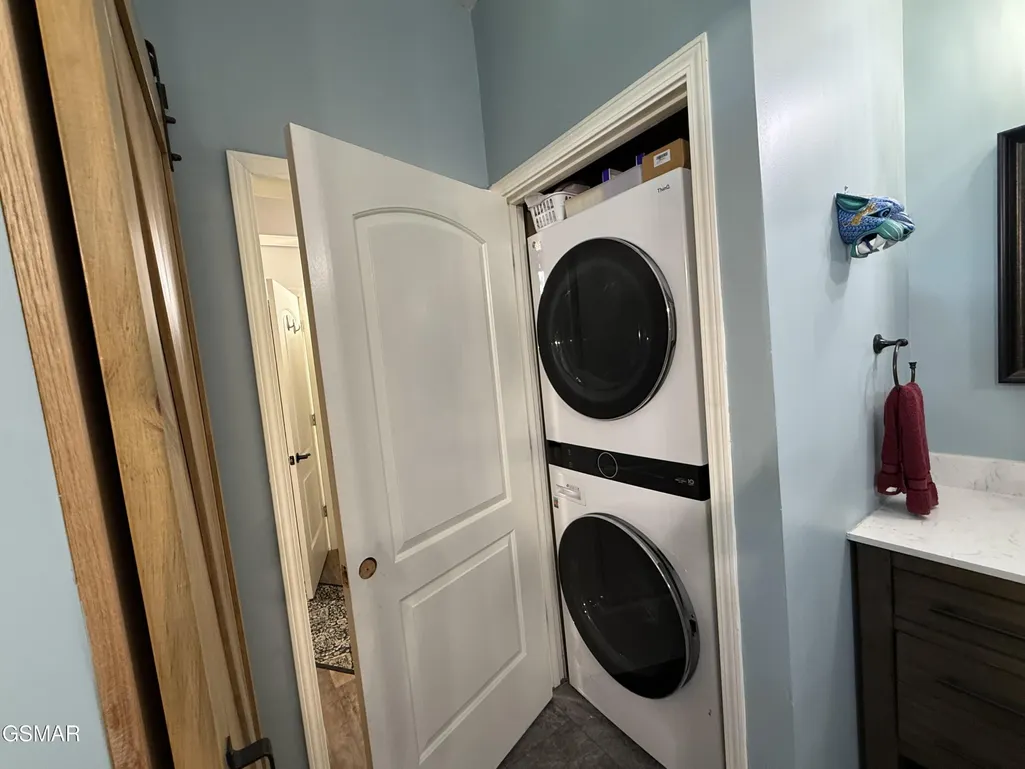
| Appliances | Gas Oven,Gas Range,Dishwasher,Disposal,Dryer,Microwave,Refrigerator,Stainless Steel Appliance(s),Washer,Humidifier |
| Patio/Porch Features | Patio,Covered,Deck |
| Architectural Style | Chalet |
| Security Features | Smoke Detector(s) |
| Construction Materials | Fiber Cement |
| Pets Allowed | Yes |
| Year Built | 1975 |
| View | Mountain(s) |
| Stories Count | 1 |
| Topography | Private,Views,Wooded |
| Levels | Two |
| Property Subtype | Single Family Residence |
| County | Sevier County,TN |
| New Construction | No |
| Property Type | Residential |
| Attached Garage | No |
| Energy Efficient | Windows |
| Subdivision Name | Scenic View |
| Garage Y/N | No |
| Full Baths | 2 |
| Status | Active |
| Buyer Financing | Other,Conventional,FHA,USDA,VA |
| Directions | GPS accurate. From Gatlinburg East Parkway turn onto Hidden Hills Rd. Continue to Zoder Dr. Last house at end of Zoder Dr. Sign on property. Schedule appointment with listing agent. |
| City | Gatlinburg |
| Senior Community Y/N | No |
| Open Parking Spaces | 4 |
| Lot Size Units | Acres |
| Property Attached Y/N | No |
| Year Built Details | Renovated |
| Tax Annual Amount | 607 |
| Virtual Tour | https://youtu.be/b0wX0qdKO5E?is=D5Y-Eb8MmgaftMGW |
| Building Area Units | Square Feet |
| Living Area Units | Square Feet |
| Standard Status | Active |
| Tax Lot | 3 |
Interior Features
| Interior Amenities | Ceiling Fan(s),High Ceilings,Open Floorplan,Pantry,Walk-In Closet(s),High Speed Internet,Kitchen Island |
|---|---|
| Basement | Full,Finished,Walk-Out Access,Other |
| Flooring | Wood,Laminate,Vinyl |
| Total Fireplaces | 2 |
| Air Conditioning Y/N | Yes |
| Heating Y/N | Yes |
| Fireplace Y/N | Yes |
| Above Grade Finished Area | 952 |
| Laundry Features | Electric Dryer Hookup,Washer Hookup |
| Total Bedrooms | 3 |
| Below Grade Finished Area | 952 |
| Main Level Bedrooms | 1 |
| Below Grade Finished Area Unit Type | Square Feet |
| LivingAreaSource | Assessor |
| Below Grade Finished Area Source | Assessor |
| Above Grade Finished Area Source | Assessor |
| Above Grade Finished Area Unit Type | Square Feet |
| Total Baths | 2 |
Exterior Features
| Fencing | Chain Link |
|---|---|
| Parking Features | Driveway |
| Lot Features | Private,Views,Wooded |
| Water Source | Public |
| Total Parking | 4 |
| Lot Size Area | 0.3 |
| Building Area Total | 1904 |
| Lot Dimensions | See survey |
| Lot Size Acres | 0.3 |
| Lot Size Source | Survey |
| Waterfront Y/N | No |
Amenities
- Foreclosure
- Views
- Short Sale
- New Construction
- Adult 55+
- Lease To Own
- No HOA Fees
- Furnished
- Primary On Main
- Air Conditioning
- Seller Finance
- Green
- Fixer Upper
- Horse
- Golf
- Fireplace
- Deck
- Garage
- Basement
- Pool
Property vs Single Family Average in 37738
Price
Taxes
Year Built
Visits
 The data relating to real estate for sale on this web site comes in part from the Internet Data Exchange Program of RealTracs Solutions as distributed by MLS Grid. Real estate listings held by brokerage firms other than WEICHERT, REALTORS® - Home Pros are marked with the Internet Data Exchange Program logo or thumbnail logo and detailed information about them includes the name of the listing brokers.
